Tags that stop you cold
You open a P&ID, see LIC-204 or PDSH-110, and have to stop and work out what the letters mean before you can do anything.
The 6-in-1 visual field reference for industrial instruments, 4–20 mA signals, calibration & troubleshooting.
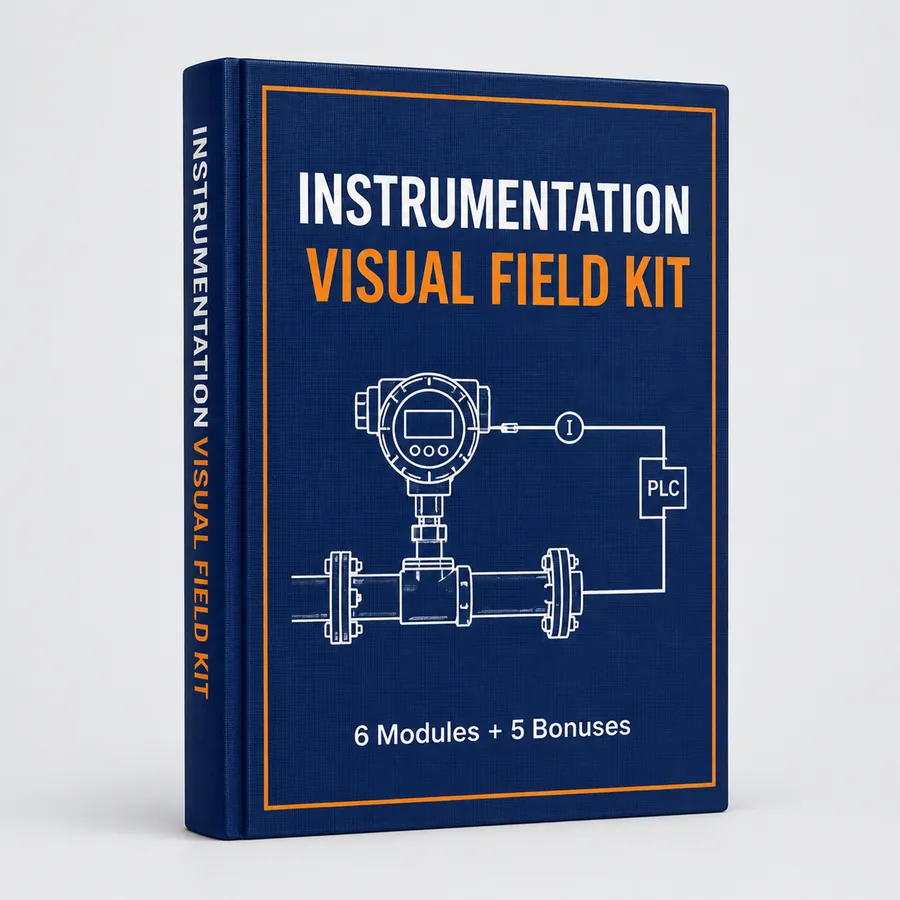
Sensors, transmitters, loops, P&IDs, calibration and fault-finding, drawn and labeled: instrument diagrams, loop diagrams, P&ID reading guides, calibration records, troubleshooting charts, field cases and checklists you can print. Every instrument follows the same 6 steps: READ › MEASURE › TRACE › CALIBRATE › ISOLATE › CONFIRM.
✓ 7-day money-back guarantee✓ 6-in-1 complete system
ⓘ Digital product: no instruments, calibrators or tools included. A professional reference for instrumentation and maintenance personnel. Always isolate, depressurize and lock out before work, and follow your site procedures.
A pressure reading stuck at 0 %. A level that jumps every time a pump starts. A board value that doesn't match the local gauge. None of this is a talent problem. It's a method problem: no clear way to identify the instrument, know what it measures, trace the signal, calibrate it right and troubleshoot in a fixed, safe order. The Instrumentation Visual Field Kit gives you exactly that.
You open a P&ID, see LIC-204 or PDSH-110, and have to stop and work out what the letters mean before you can do anything.
The reading is wrong, and you can't tell if it's the process, the sensor, the transmitter, the wiring or the input card.
The loop "works", but scaling it by hand or checking the loop resistance budget eats time you don't have on a call-out.
Thermocouple types, RTD wiring, wet legs and dry legs, impulse lines and manifolds that never quite add up.
Zero, span, as-found, as-left, tolerance. Everybody does it a little differently, and nobody can tell you why.
Something trips, you swap parts until the number looks right, and the same fault is back before the end of the month.
Not a general electricity course and not a PLC manual. A visual field reference for sensors, transmitters, process signals and calibration, built the same way in every module:
READ › MEASURE › TRACE › CALIBRATE › ISOLATE › CONFIRM
The measurement chain from the primary element to the final element. Accuracy vs precision vs resolution, range, span, LRV, URV and turndown. ISA symbols and identification letters, loop numbers, field, panel and DCS bubbles, nameplates, data sheets and your first P&ID walk-through.
Know exactly what you're standing in front of.
Gauge, absolute, differential and vacuum pressure, Bourdon gauges, diaphragm seals, pressure and DP transmitters, 3- and 5-valve manifolds and mounting for liquid, gas and steam. Thermocouple types and extension wire, cold-junction compensation, Pt100 and Pt1000 RTDs in 2, 3 and 4-wire, thermowells and temperature transmitters, all drawn.
See how pressure and temperature are really sensed.
DP flow with orifice plates and square-root extraction, mag, vortex, ultrasonic, Coriolis, thermal mass and turbine meters. Level by float, hydrostatic and DP, radar, guided-wave radar, ultrasonic, capacitance and switches. Why a reading goes bad (air, partly full pipes, foam, buildup, density changes) and selection tables.
Know where every flow and level technology fails.
Why 4–20 mA, 2-, 3- and 4-wire transmitters, loop power and the resistance budget, the 250 Ω resistor and 1–5 V, scaling in both directions, NAMUR NE43, analog and discrete signals, HART basics, shielding and grounding, junction boxes, marshalling and loop diagrams. P&IDs in depth: lines, valves, symbols, loops and interlocks.
Trace the signal from the field to the control room.
Calibration vs adjustment, zero and span, as-found and as-left, the 5-point up/down test, hysteresis, linearity, error as a percent of span and pass/fail tolerance. Process calibrators, hand pump and dry-block setups, simulating thermocouples and RTDs, smart transmitter trims (brand-neutral), switch set points, intervals and certificates.
Test, adjust and document it the same way every time.
Where everything comes together: a safe troubleshooting order, the divide-the-loop method (process, sensor, transmitter, wiring, input card, control system), symptom-to-cause tables for readings stuck at 0 % or 100 %, 3.6 or 21 mA, noisy, drifting or slow signals, plugged impulse lines, ground loops, wrong range and reversed polarity, decision trees, illustrated field cases and maintenance forms ready to use.
★ Divide the loop, find the fault, prove the fix.
A look at pages from the Instrumentation Visual Field Kit: labeled diagrams, loop drawings, P&ID guides, calibration records and troubleshooting charts, all in the complete system.
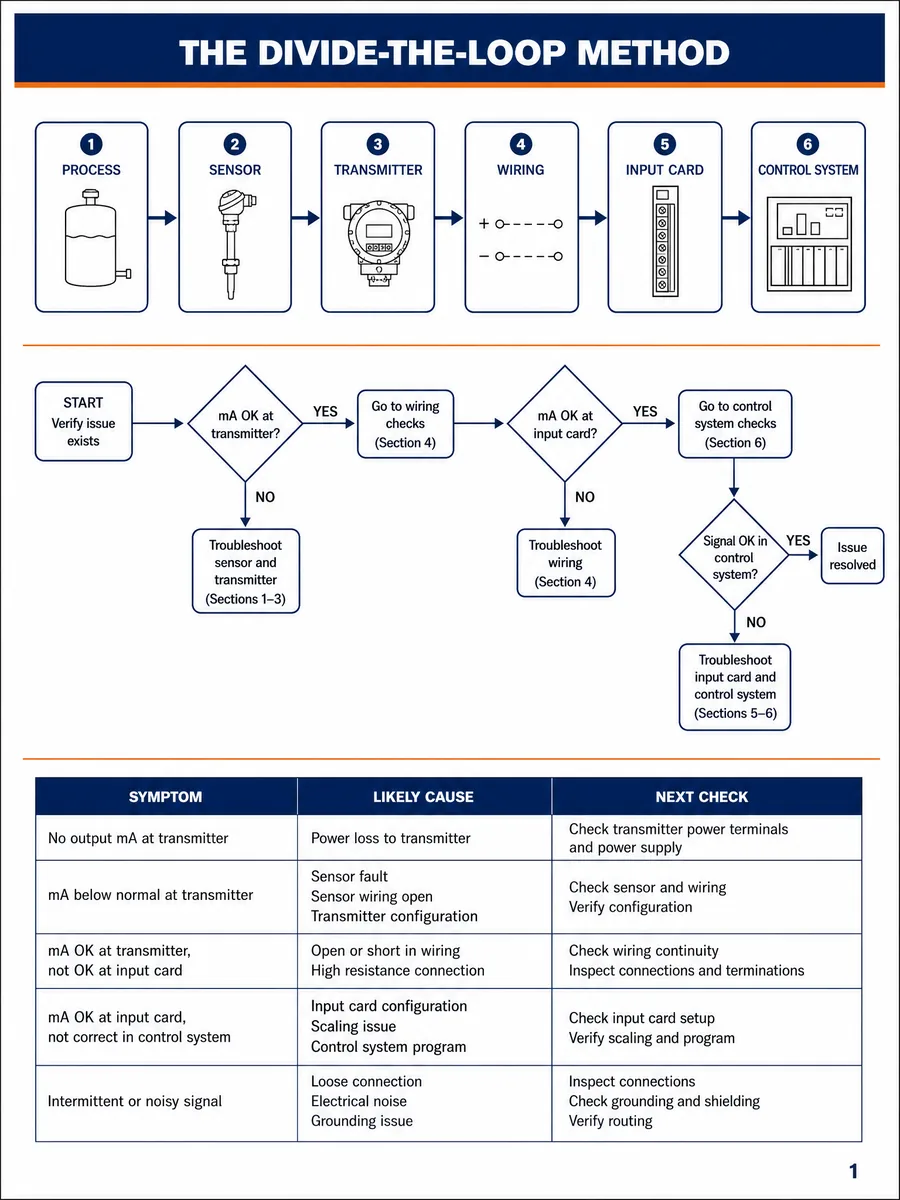
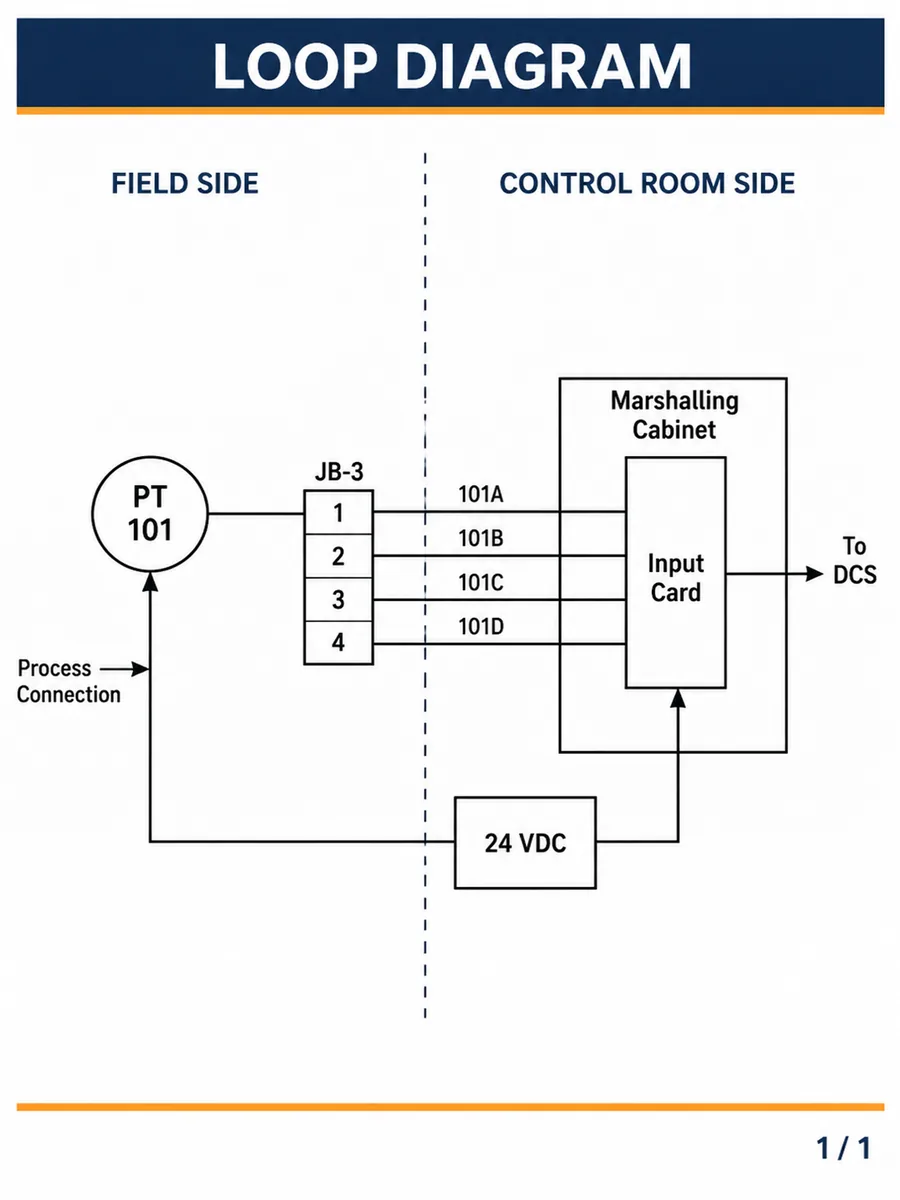
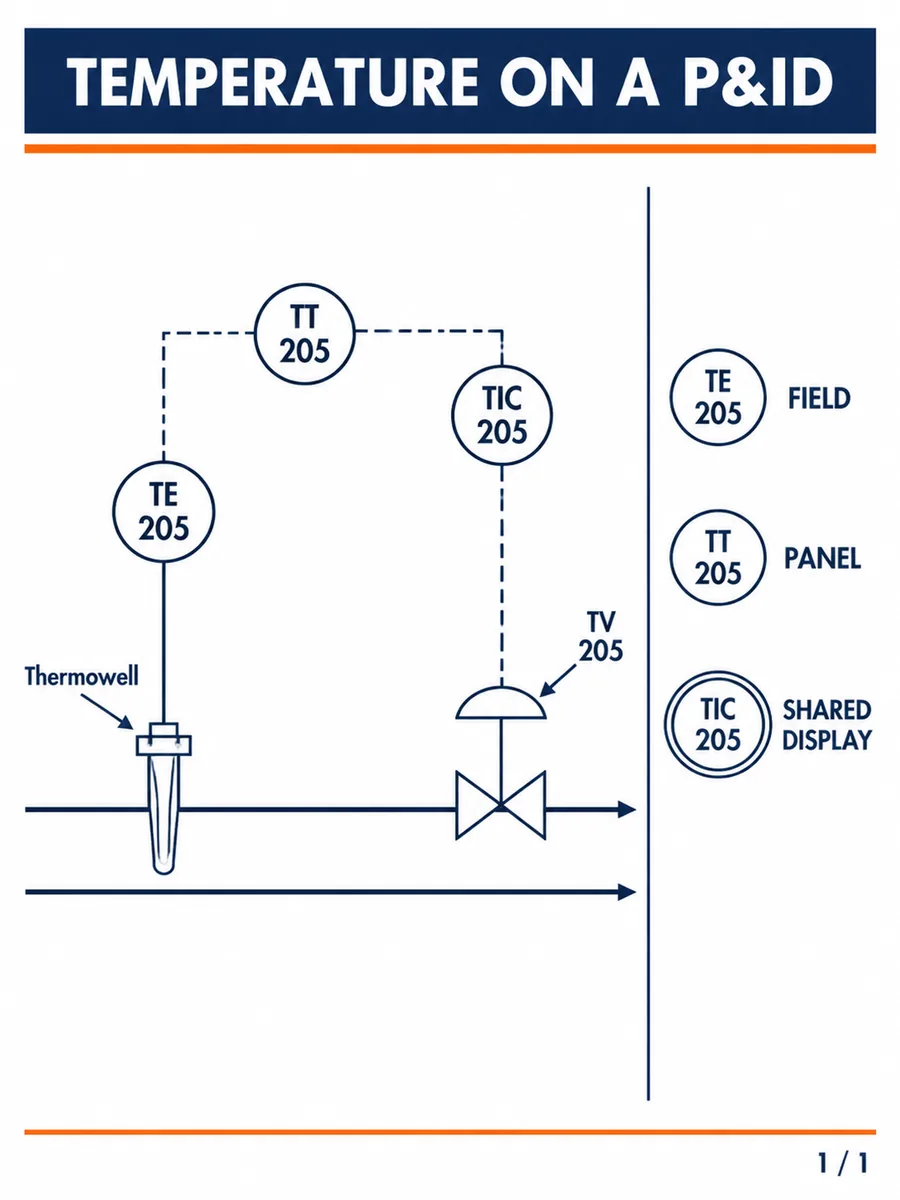
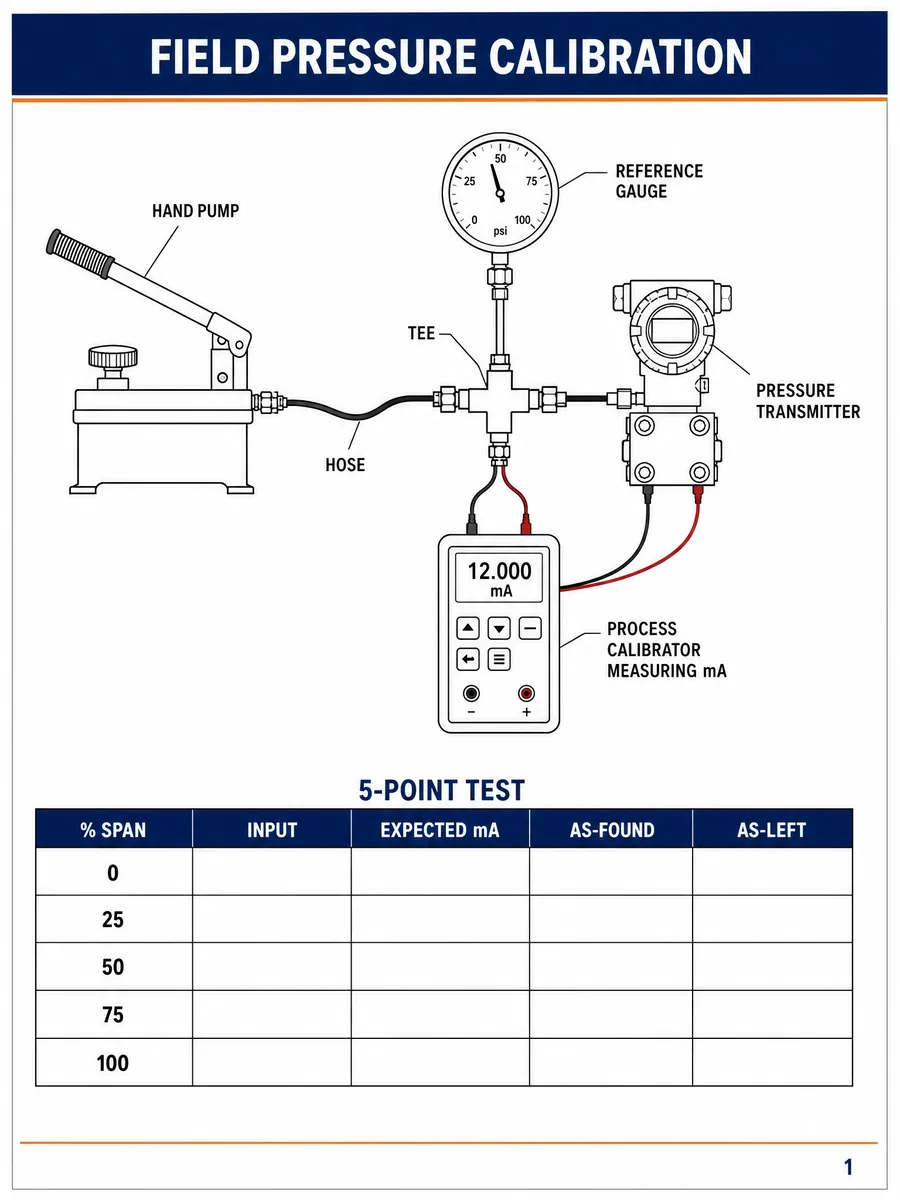
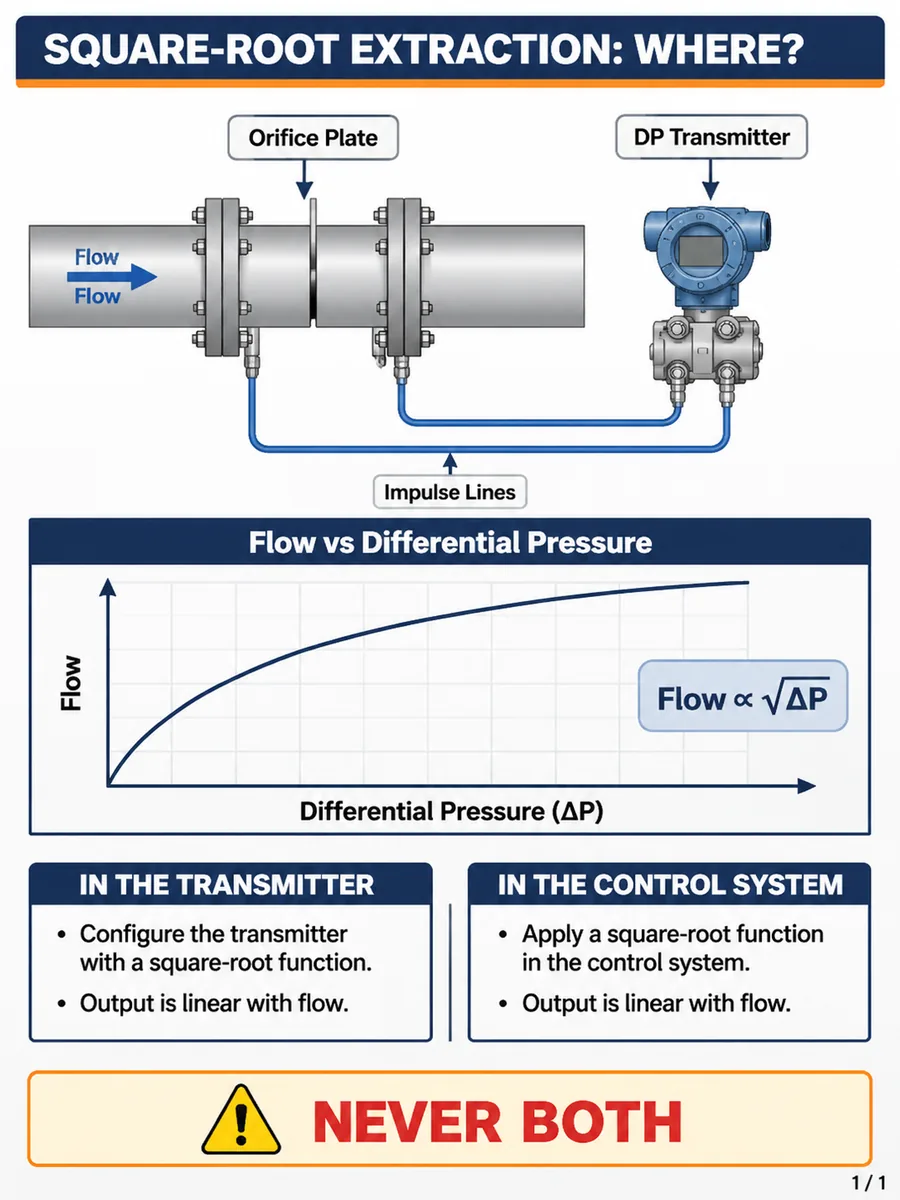
Quick-reference tools made to live in your truck, your toolbag or your phone.
Read any tag at a glance
The identification letters, instrument bubbles and line symbols you run into on every P&ID, with a worked example of how to read a tag like FIC-102, in a pocket-size format.
Value $15 FREE
Stop recalculating in the field
mA, percent of span and process value side by side, scaling formulas both ways, the 250 Ω and 1–5 V relationship and common pressure, temperature and flow unit conversions.
Value $15 FREE
Fast checks on temperature loops
Thermocouple types and ranges, color codes by standard, millivolt and resistance reference values and 2, 3 and 4-wire RTD hookups, made to sit next to your calibrator.
Value $15 FREE
Document every test the same way
Clean printable forms for 5-point up/down tests, as-found and as-left readings, error as a percent of span, tolerance and pass/fail, reference equipment and sign-off.
Value $15 FREE
A safe, repeatable order on every loop
Permit, isolation and lockout steps, cold and hot loop checks and a fault-finding checklist that divides the loop from the process to the control system, ready to print.
Value $15 FREE
It's a visual field reference that takes you from the tag to a reading you can trust.
Gauges, transmitters, thermocouples, RTDs, flow and level instruments drawn and labeled, with how each one senses the process and where it fails.
Current loops drawn with the supply, the transmitter, the input card and the exact mA you should read, plus scaling formulas and the loop budget.
ISA symbols, identification letters, bubbles, control loops and interlocks, so every tag and every line makes sense.
Symptom, likely cause and next check, decision trees and field cases solved step by step with real-style readings and the verification.
Calibration procedures, as-found/as-left records, loop check sheets and checklists you can print and take to the field.
READ › MEASURE › TRACE › CALIBRATE › ISOLATE › CONFIRM: one repeatable process, so every man on the crew works the loop the same way.
Less guessing. More loops checked, calibrated and signed off.
Instrument techs, apprentices and maintenance leads who stopped chasing the same faults.
“I burned half a shift on a DP level that jumped every time the pump kicked on. The wet leg pages in module 3 showed me what I was missing. Refilled the leg, rechecked zero and span, and it has held steady for two weeks.”
 Mike R.Instrument Technician · Baton Rouge, LA
“Board showed 0 % on a flow loop with the process running. I followed the divide-the-loop chart, put my meter on the transmitter, read 3.8 mA and found a loose wire in the junction box in twenty minutes. Before, I would have swapped the transmitter.”
 Darnell W.I&E Technician · Pasadena, TX
“First year in, P&IDs looked like alphabet soup to me. The tag cards broke it down: first letter is the variable, the rest is what the device does. Now I read FIC and LSHH without asking the senior guys, and my journeyman noticed.”
 Carlos M.Instrumentation Apprentice · Mobile, AL
“I printed the as-found/as-left forms and the loop check sheets for my whole crew. Everybody documents a calibration the same way now, and our last audit took one afternoon instead of three days digging through notebooks.”
 Gary H.Maintenance Lead · Toledo, OH
Process measurement, calibration & industrial troubleshooting system
6-IN-1 COMPLETE SYSTEM
Method: READ › MEASURE › TRACE › CALIBRATE › ISOLATE › CONFIRM
Lifetime access · Instant digital delivery
🔥 Get the complete system today
Optional add-ons at checkout
 Control Valves & Positioners Field GuideActuators, fail-safe action, I/P converters, positioner calibration and stiction
 Loop Fault Case Studies Workbook30 illustrated faults, solved step by step
🔒 Instant digital access✓ 7-day money-back guarantee
ⓘ Digital product: no instruments, calibrators, meters or tools included. A professional reference: it does not replace formal training, licensing or certification.
Take the Instrumentation Visual Field Kit for 7 days: all six modules, the diagrams, loop drawings, P&ID guides, calibration records, troubleshooting charts, field cases, checklists and the five bonuses. If it isn't right for you, email us within 7 days and you get a full refund under our refund policy.
You install, calibrate and maintain field devices and want one clear way to read any loop and trust every number.
Labeled diagrams, 4–20 mA loops and calibration records for every common instrument.
When a loop acts up, you need to find the fault fast instead of swapping parts until the reading looks right.
Symptom-to-cause tables, decision trees and the divide-the-loop method.
You work between the field and the control system and need to know if it is the instrument, the wiring or the input.
Wiring and loop diagrams, scaling formulas and P&ID reading guides.
You want to see how instrumentation really works in a plant: tags, symbols, signals and calibration.
Fundamentals, ISA symbols and field cases explained step by step.
You want every tech on your crew to measure, calibrate and troubleshoot with the same method.
One method for the whole crew, with printable forms and checklists.
No. The Instrumentation Visual Field Kit is a visual field reference for process instrumentation only: pressure, temperature, flow and level measurement, 4–20 mA signals, P&IDs, calibration and troubleshooting.
No. It covers the instruments and the signal up to the input card. It does not teach motor starters, drives or PLC programming.
No. Module 01 starts from the measurement chain and the tag letters. Apprentices use it to learn, and experienced techs use it as a quick field reference and to standardize the crew.
The 6 visual modules (fundamentals, pressure and temperature, flow and level, wiring with 4–20 mA and P&IDs, calibration, troubleshooting) plus the 5 bonuses: tag cards, scaling cheat sheets, thermocouple and RTD tables, calibration forms and loop check checklists.
No. Everything is brand-neutral, based on how the instruments work and on ISA symbols. Always follow the manual of your device and your site procedures.
It is 100 % digital (PDF). Nothing is shipped. You can read it on your phone, tablet or laptop, and print any page, form or checklist you want to take to the field.
Tag & Symbol Quick Cards, 4–20 mA Scaling Cheat Sheets, Thermocouple & RTD Lookup Tables, As-Found / As-Left Calibration Forms and the Loop Check & Fault-Finding Checklists.
Right after your payment is confirmed, your access arrives by email. Instant access, no waiting and no shipping.
Yes. You have a 7-day money-back guarantee: if the kit is not right for you, email us within 7 days and you get a full refund under our refund policy.
How many times have you replaced a transmitter that wasn't the problem, only to watch the same bad reading come back?
What if the missing piece was never another instrument, but knowing how to work the loop?
You can keep guessing the reading and swapping parts. Or you can follow one organized system and find the fault before you touch a wrench.
Read. Measure. Trace. Calibrate. Isolate. Confirm.
🎛️ Instrumentation Visual Field Kit
Fundamentals · Pressure & Temperature · Flow & Level · 4–20 mA & P&IDs · Calibration · Troubleshooting
Instant access · Digital delivery✓ 7-day money-back guarantee